




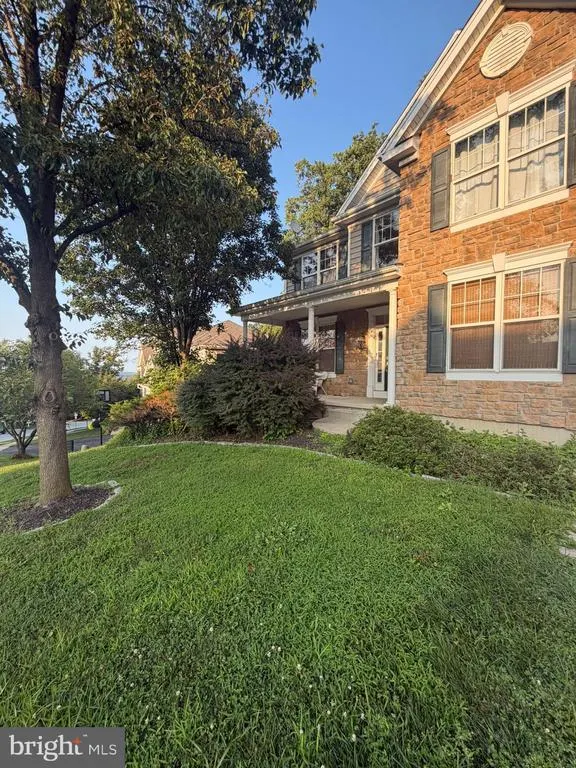
Address
2829 Westerham Road, Downingtown, PA
Price
$ 575,000
Property Attributes
- MLS#PACT2131798
- TypeSingle Family
- Listing Status ACTIVE
- CountyCHESTER
- CityDowningtown
- AreaCaln Twp
- NeighborhoodReserve At Bailey St
- Zip19335
- StyleColonial
- Year Built2005
- Taxes$ 11385
- Price$ 575,000
- Bedrooms4
- Full Bathrooms2
- Half Bathrooms1
- Sqr Footage4456
- Lot Size0.19 Acres
Data Source:
Bright MLS
Property Description
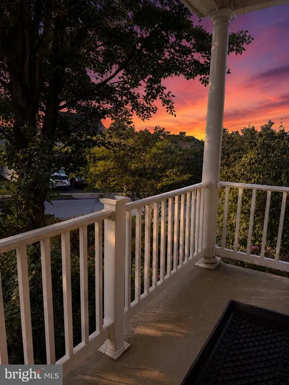
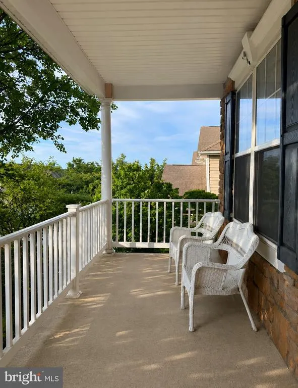
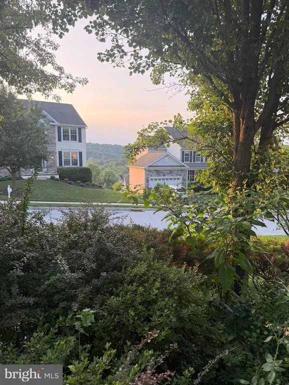
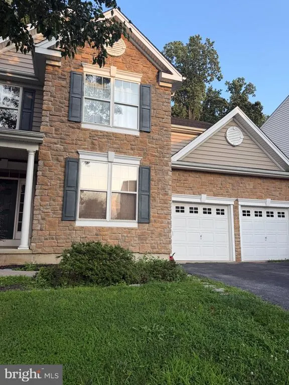
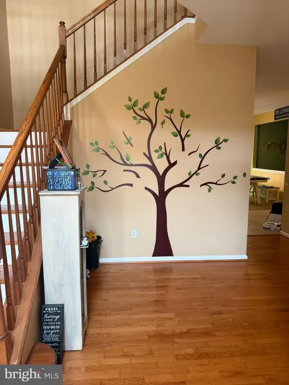
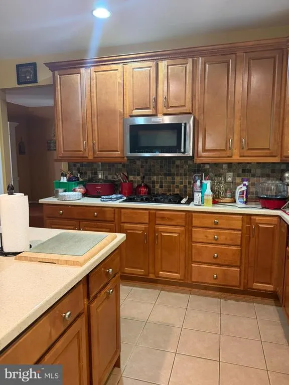
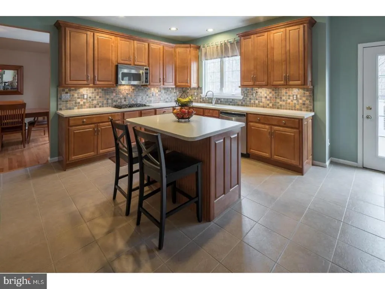
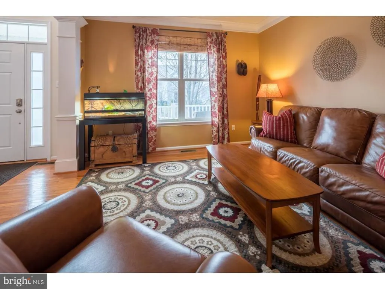
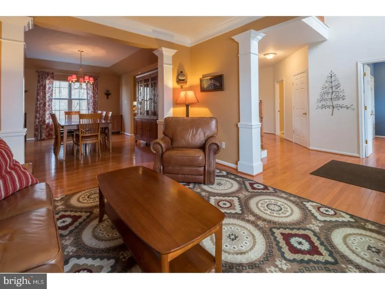
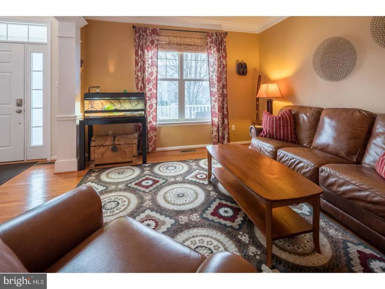
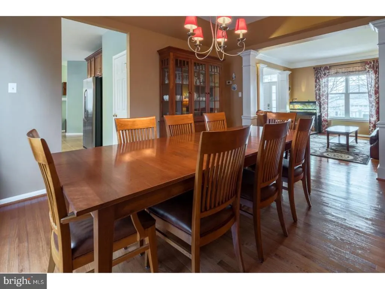
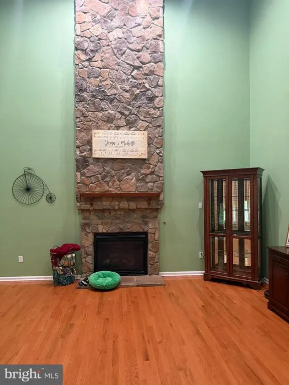
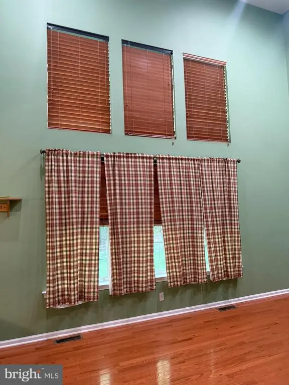
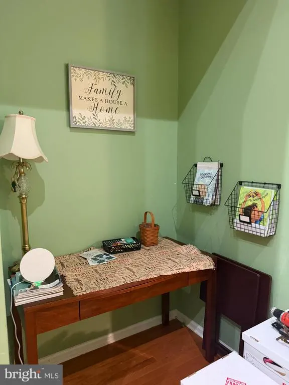
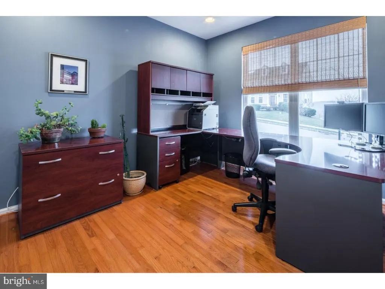
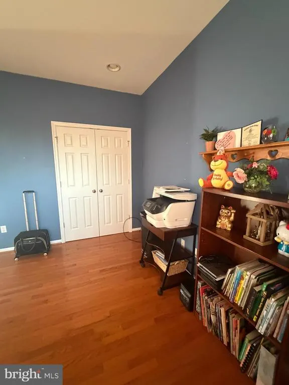
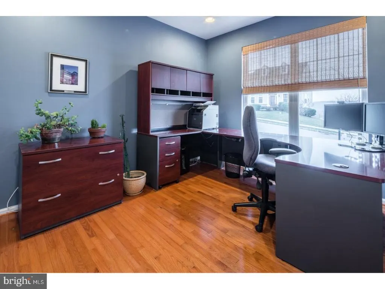
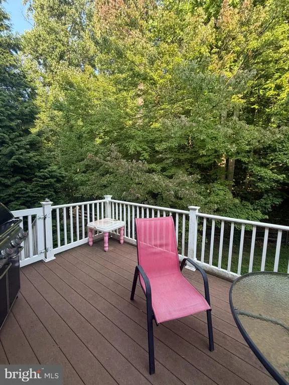
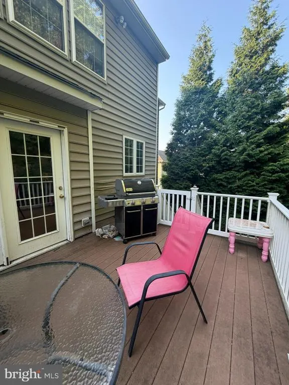
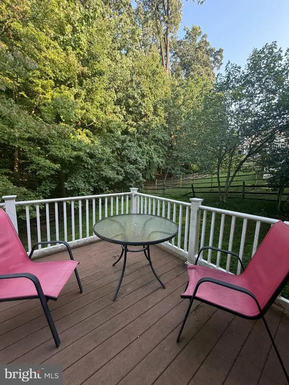
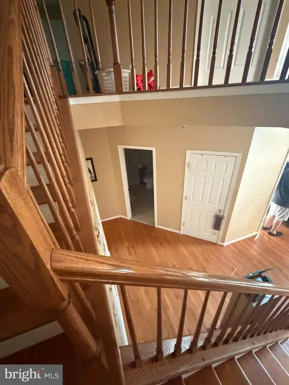
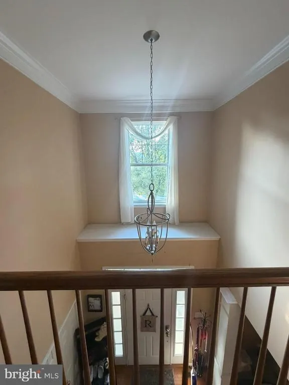
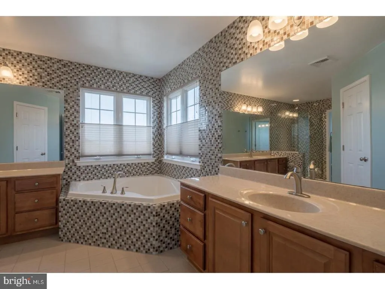
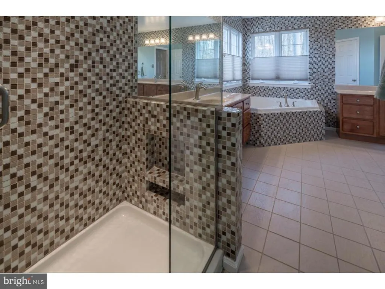
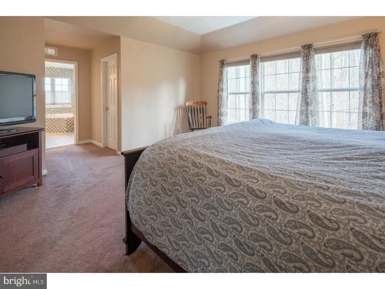
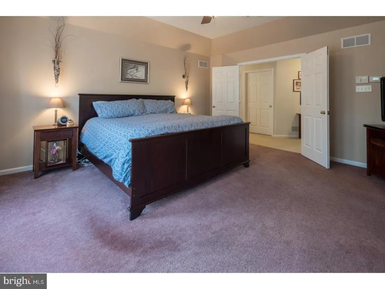
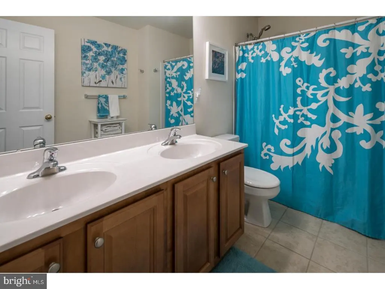
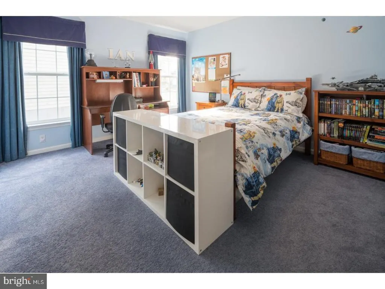
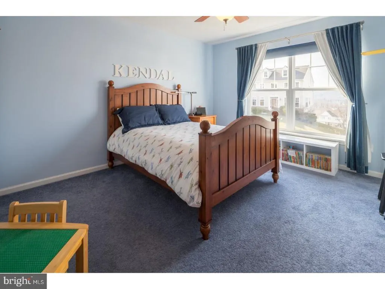
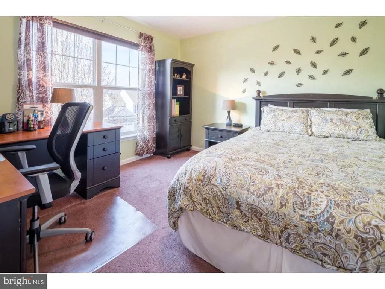
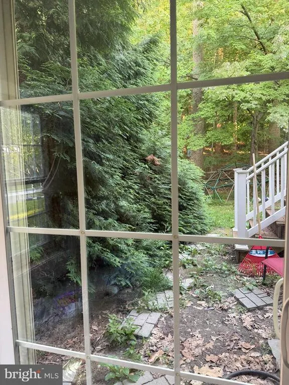
THIS HOME IS BACK ON THE MARKET DUE TO BUYUER DEFAULT--it is ready to go as the owners have moved into their new home already! If space is on your wish list, this is the home youve been waiting for. Offering an impressive amount of living space and one of the larger floor plans in the neighborhood, 2829 Westerham Road gives you room to spread out, entertain, work from home, and still have a place for everyone to call their own. Step inside and youll immediately appreciate just how much space this home offers. With generous living areas, four bedrooms, and a layout designed for both everyday life and entertaining, theres room here for everything from quiet nights at home to a house full of family and friends. And the space doesnt stop there. A partially finished basement adds an entirely separate level of possibilities. Think movie nights, game days, a home gym, playroom, office, or the hangout space everyone ends up gathering in. One of the biggest updates has already been taken care of for you: a brand-new HVAC system, giving the next owner added comfort and peace of mind from day one. Outside, enjoy a manageable yard without giving up the interior space youve been searching for, plus the convenience of an attached garage. Heres what really sets this home apart: you can update finishes over time, but you cant easily add this kind of square footage. If youve been looking for a home where you wont outgrow the space anytime soon, 2829 Westerham Road deserves a spot at the top of your list.
| Price History | |
|---|---|
| 7/24/2026 | Listed $600,000 |
| 8/7/2026 | 2$590,000 |
| 8/7/2026 | 3$575,000 |
General Features
| Living Area | 4456 |
|---|---|
| Sewer | Public Sewer |
| Heating | Central |
| Cooling | Central A/C |
| Possession | Negotiable |
| Zoning | RESIDENTIAL |
| HOA Fee | 122.00 |
| Garage Spaces | 2.00 |
| Architectural Style | Colonial |
| Construction Materials | Brick |
| School District | COATESVILLE AREA |
| Year Built | 2005 |
| Levels | 3 |
| Tax Year | 2026 |
| Ownership | Fee Simple |
| Cool Fuel | Natural Gas,Electric |
| Accessibility | None |
| Assoc Fee Paid Per | Monthly |
| County | CHESTER |
| New Construction | No |
| Property Type | Residential |
| HOA | Yes |
| Subdivision Name | RESERVE AT BAILEY ST |
| Garage Y/N | Yes |
| Water Access Y/N | No |
| Other Structures | Above Grade,Below Grade |
| Full Baths | 2 |
| Status | ACTIVE |
| Directions | GPS |
| City | DOWNINGTOWN |
| Senior Community Y/N | No |
| MLS Area | Caln Twp (10339) |
| Lot Size Units | Square Feet |
| Lot Size Square Feet | 8078.00 |
| Tax Assessed Value | 196570.0 |
| Tax Annual Amount | 11385.0 |
| Structure Type | Detached |
| Condo/Coop Association fee Y/N | No |
| Bathrooms Count Main Level | 1.00 |
| Price Per Sq Ft Total AG | 161.7 |
| Vacation Rental Y/N | No |
| Total SQFT | 4456 |
| Standard Status | Active |
| Year Built Source | Assessor |
| Tax Lot | 0415 |
Interior Features
| Heating Fuel | Natural Gas |
|---|---|
| Basement | Full,Walkout Level |
| Total Fireplaces | 1 |
| Hot Water | Natural Gas |
| Basement (Y/N) | Yes |
| Heating Y/N | Yes |
| Fireplace Y/N | Yes |
| Above Grade Finished Area | 3556 |
| Half Baths | 1 |
| Central Air Y/N | Yes |
| Total Bedrooms | 4 |
| Below Grade Finished Area | 900 |
| Below Grade Finished Area Unit Type | Square Feet |
| LivingAreaSource | Assessor |
| Below Grade Unfin Area Units | Square Feet |
| Below Grade Unfin SQFT Source | Assessor |
| Below Grade Finished Area Source | Assessor |
| Bedrooms Count All Upper Levels | 4 |
| Bedrooms Count Upper Level 1 | 4 |
| Bathrooms Half Main Level | 1 |
| Bathrooms Full Upper Level 1 | 2 |
| Bathrooms Full All Upper Levels | 2 |
| Bathrooms Count Upper Level 1 | 2.00 |
| Bathrooms Count All Upper Levels | 2 |
| Above Grade Finished Area Source | Assessor |
| Above Grade Finished Area Unit Type | Square Feet |
| Total Baths | 3 |
Exterior Features
| Pool | No Pool |
|---|---|
| Water Source | Public |
| Total Parking Spaces | 2 |
| Garage Features | Covered Parking,Garage - Front Entry,Inside Access,Oversized |
| Type of Parking | Attached Garage,Driveway,On Street |
| Land Use Code | R10 |
| Foundation Details | Block |
| Water View Y/N | No |
| Lot Dimensions | 0.00 x 0.00 |
| Lot Size Acres | 0.19 |
| Lot Size Source | Assessor |
| Waterfront Y/N | No |
| Land Assessed Value | 30370.00 |
| Navigable Water Y/N | No |
| Water Oriented Y/N | No |
| # of Attached Garage Spaces | 2 |
| LotDimensionsSource | Assessor |
Amenities
- Foreclosure
- Views
- Short Sale
- New Construction
- Adult 55+
- Lease To Own
- No HOA Fees
- Furnished
- Primary On Main
- Air Conditioning
- Seller Finance
- Green
- Fixer Upper
- Horse
- Golf
- Fireplace
- Deck
- Garage
- Basement
- Pool
Property vs Single Family Average in 19335
Price
Taxes
Year Built
Visits
 The data relating to real estate for sale on this web site comes in part from the Internet Data Exchange of the Greater Lehigh Valley REALTORS®. Real Estate listings held by brokerage firms (licensees) other than #firm are marked with the IDX logo and detailed information about them includes the name of the listing brokers.
The information being provided is for consumers personal, non-commercial use and may not be used for any purpose other than to identify prospective properties consumers
The data relating to real estate for sale on this web site comes in part from the Internet Data Exchange of the Greater Lehigh Valley REALTORS®. Real Estate listings held by brokerage firms (licensees) other than #firm are marked with the IDX logo and detailed information about them includes the name of the listing brokers.
The information being provided is for consumers personal, non-commercial use and may not be used for any purpose other than to identify prospective properties consumers
 © BRIGHT, All Rights Reserved
